
Neighbourhood health centres: design and performance specification
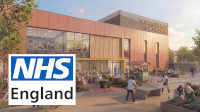
Neighbourhood health centres are integrated primary and community care facilities, designed to support prevention and bring more care closer to home, reducing pressure on acute services. They are typically built around co‑located general practices and may bring together several practices serving the same locality.
There are 4 potential archetypes (configurations) of neighbourhood health centres:
- hub-and-spoke model
- repurposed community or civic spaces
- cohort-specific hubs
- purpose-built neighbourhood health centres
This specification supports the planning and delivery of these models. It sets out shared principles to guide design, rather than prescribing a single model. It outlines a range of ‘’must have’ design principles, from universal accessibility and dementia-friendly design to net-zero and interior layouts.
Neighbourhood health centres should be co-designed with local communities, including people with lived experience and specific health needs such as a learning disability, to ensure services and spaces genuinely reflect local priorities and needs. While developed for purpose‑built facilities, these principles can also be applied, where appropriate, to refurbishments, extensions and repurposed buildings, including health‑on-the-high street models.
There is reference for an integrated approach with adult social care. And, while housing is not specifically mentioned, there are some emerging examples where health centres are also co-located with mainstream and/or specialist housing such as extra care housing.